

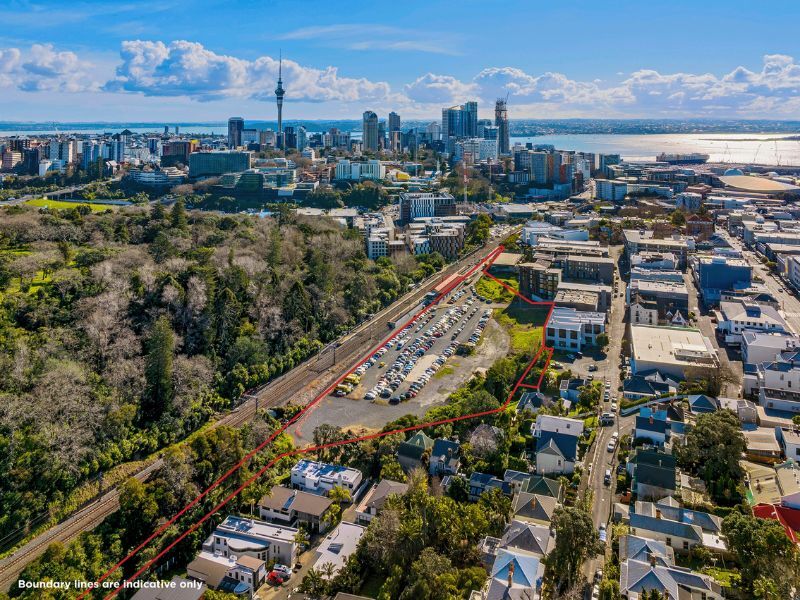
A landholding with genuine scale, potential and Business – Mixed Use zoning in one of Auckland, New Zealand’s most coveted city fringe suburbs is for sale, providing a development opportunity at a time when well-connected, high-density sites are increasingly rare and play a pivotal role in Auckland’s continued growth.
Spanning 2.37 hectares across two integrated titles at 23 and 41 Cheshire Street in Parnell Auckland, and overlooking the picturesque and leafy Auckland Domain, the property represents one of the last development opportunities to secure a landholding of this magnitude in the affluent, established, and tightly-held suburb, on the fringe of the city and with immediate access to train and motorway connections.
The vendor has advanced the property through extensive planning and consenting processes. An approved Resource Consent for a substantial retirement village establishes a strong baseline for bulk, height and density, giving purchasers the option to progress the consented scheme, adapt it or pivot to a completely new concept aligned with their vision and market demand. The options are numerous and flexible.
The above extensive design and planning work now provides an actionable development-ready platform without requirement for any major demolition work. The now concluded northern, city-end trainline underpass and pedestrian walkway materially enhances access and connection to the site and unlocks its development footprint and potential.
The property is for sale via an International Expressions of Interest campaign, closing at 4pm NZST on Tuesday 15th September unless sold prior, through James Were and Ryan Johnson of Bayleys.
Bayleys Auckland Metro team director James Were says the offering’s combination of size, zoning flexibility and strategic positioning sets it apart in the current market.
“The land is zoned Business – Mixed Use, enabling low, medium or high density outcomes and supporting everything from build-to-rent and premium residential to student accommodation, commercial uses, storage, data storage or a master planned mixed use precinct,” he says.
“Unlike typical city fringe redevelopment sites, this is a largely level land platform, which is a rarity in Parnell given the suburb’s undulating terrain.”
“Its proximity to Auckland CBD and motorway networks is also in the site’s favour, and few city fringe development landholdings can claim a direct interface with Auckland Domain. That connection to the city’s landmark green space is a major lifestyle and value driver for future occupants, either residential or commercial.”
The configuration of the two lots enhances design efficiency and construction efficacy, with the smaller parcel at 41 Cheshire Street providing a critical third street frontage to support streamlined vehicle circulation and pedestrian movement. Generous frontage to Cheshire Street further strengthens access and circulation, supporting high yield outcomes and efficient master planning.
Were highlights the opportunity to leverage proximate, northern city views and western outlooks across to the calming green of the Domain, along with multiple pedestrian access points along the boundary to the Domain, Stanley Street and Carlaw Park underscoring the site’s ease of pedestrian connectivity with the city and University.
Currently operating as a commercial car park, the property generates modest holding income under a flexible month by month licence. Were says commercial parking could be incorporated into a future development given the ongoing demand for carparking in fringe CBD locations.
As it lies immediately adjacent to the Parnell Train Station, future residential or commercial occupants will be minutes from the CBD, Newmarket, the universities and major employment hubs plus wider connectivity by train or motorway connections.
“With intensification policies favouring large, well-connected sites and Parnell’s premium catchment driving demand, the property represents long-term strategic value met by development-ready potential” says Were.