

Introduction
The appetite for integrated urban living in Australia has never been stronger. As demand grows for more integrated urban environments, projects that combine residential, commercial, and lifestyle elements are becoming the dominant model in city fringe and urban renewal locations. These developments respond to what residents, workers, and planners increasingly want: convenience, accessibility, and activated streetscapes, all within walking distance of each other.
For developers and investors, mixed-zoned sites offer genuine upside - and genuine complexity. Planning controls are detailed, community expectations are high, and feasibility requires careful balancing of multiple uses within a single project.
This guide covers what developers need to know, from interpreting zoning frameworks and sourcing viable sites to managing approvals, feasibility, and the trends shaping where mixed-use development is heading.
Understanding zoning in a mixed-use context
Zoning is not a green light; it is a set of conditions, and understanding those conditions in detail is where every mixed-use project begins.
In most Australian planning systems, land is allocated into residential, commercial, or mixed-use categories, each governed by specific rules and objectives. Mixed-use zoning allows for a combination of uses within a single development, but that flexibility operates within defined limits. Building height controls, setback requirements, parking provisions, and active street frontage obligations all shape what can be delivered and how.
Planning schemes also distinguish between uses that are permitted outright, those that require approval, and those that are prohibited. Even within mixed-use zones, certain combinations of uses are actively encouraged while others face restrictions. Reviewing the relevant planning documents in detail, rather than relying on zone classification alone, is essential groundwork.
How zoning shapes development outcomes
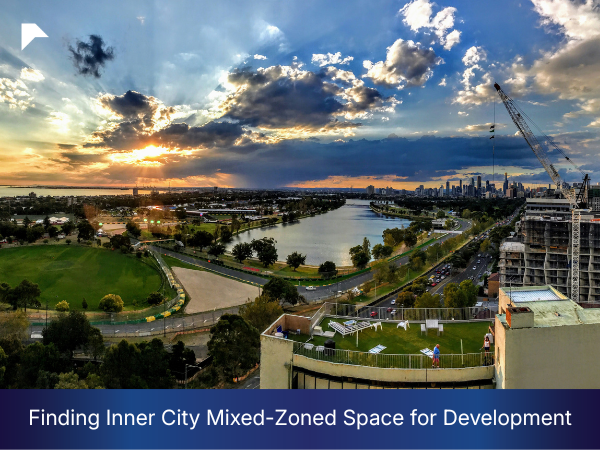
In inner-city areas, zoning determines what can be built and how a project integrates with its surroundings. Mixed-use developments are often encouraged in locations with strong transport access and existing infrastructure, where higher density can be supported.
Development controls influence key aspects of a project, including overall scale, building form and the relationship between different uses. Residential components, for example, are frequently required to sit above ground-level retail, while commercial uses may need to address the street directly to support activation and pedestrian engagement. Understanding these requirements before design work begins reduces the risk of costly revisions during the approval process and positions projects to move through assessment more efficiently.
Identifying suitable mixed-zoned sites
The strongest mixed-use sites share a consistent set of characteristics, and knowing what to look for narrows the search. Sites with strong access to public transport, employment clusters, and retail, education, health and open space precincts are the ones best placed to support integrated uses at density.
Assessing local demographics is also important. Population growth, household income, and lifestyle preferences all influence demand for different components within a mixed-use project. Areas undergoing urban renewal or infrastructure investment tend to offer stronger opportunities, as planning frameworks are more likely to support higher density and mixed-use outcomes than established suburban areas where community resistance is more pronounced.
Building an effective sourcing approach
Finding viable inner-city mixed-use sites requires more than monitoring what is listed. Planning portals are the most reliable starting point, providing accurate zoning and development control information that allows developers to identify precincts where mixed-use development is genuinely supported. Property platforms can then surface available sites, but public listings in tightly held inner-city markets often represent a fraction of what is actually available.
Broker relationships and direct landowner engagement are where many of the best opportunities are found. Networking within the development and planning community can also uncover opportunities, particularly where landowners are considering redevelopment but have not yet entered the market.
Learning from mixed-use development outcomes
The most instructive lessons come from projects that have already been tested by the market and the planning system.
Mixed-use developments across Australian cities demonstrate what is possible when residential, retail, and commercial elements are integrated with genuine design intent. Projects in locations such as Bowen Hills illustrate how combining housing with commercial and retail uses can enhance asset value and functionality. Urban renewal projects in regional centres have shown how activating ground-level retail while introducing residential components above can turn underperforming precincts into viable, active neighbourhoods.
The consistent pattern in successful projects is alignment between the development and the local context. Developments designed around the specific demand profile and character of their location consistently outperform those applying a generic format, regardless of setting.
Managing challenges in mixed-use projects
Mixed-use development in established inner-city areas attracts scrutiny, and managing that scrutiny is part of the job.
Existing residents frequently raise concerns about increased density, traffic generation, and changes to neighbourhood character. These concerns are legitimate, and dismissing them rarely produces a good outcome. Projects that engage early, incorporate community feedback where reasonable, and make a clear case for tangible local benefits move through the approval process with less friction and reputational cost.
Financial complexity is the other major challenge. Balancing multiple uses within a single development introduces complexity in design, revenue modelling, and construction staging. Different components carry different risk profiles, different tenant or buyer markets, and different financing requirements. Feasibility analysis needs to reflect all of that, with construction costs, staging sequencing, and leasing strategies aligned to ensure the project remains commercially sound from start to finish.
Considering future trends
The future of mixed-use development is closely linked to broader trends in urban planning and technology. Smart building systems, integrated transport solutions and data-driven design are increasingly influencing how developments are planned and operated.
Sustainability has followed the same trajectory. Energy efficiency, green building materials, and environmentally responsive design are now aligned with regulatory requirements and with what the market expects.
Developers who incorporate these elements into their projects will be better positioned to attract quality tenants, meet evolving compliance requirements, and protect long-term asset value.
The Final Word
Inner-city mixed-use development rewards developers who combine planning literacy with commercial discipline and genuine market understanding. Projects that integrate with their surroundings, respond to community context, and deliver a well-considered mix of uses are the ones that perform over the long term.