

Much has already been written about the extraordinary history contained within 9 Dundas Lane, Albert Park.
For more than four decades, the former biscuit factory has been home to Mushroom Group and played an important role in Australia’s music and entertainment industry. But as the landmark property comes to market for the first time in more than 40 years, another question is emerging:
What could 9 Dundas Lane become next?
For developers, architects and prestige residential buyers, the answer could be particularly compelling.
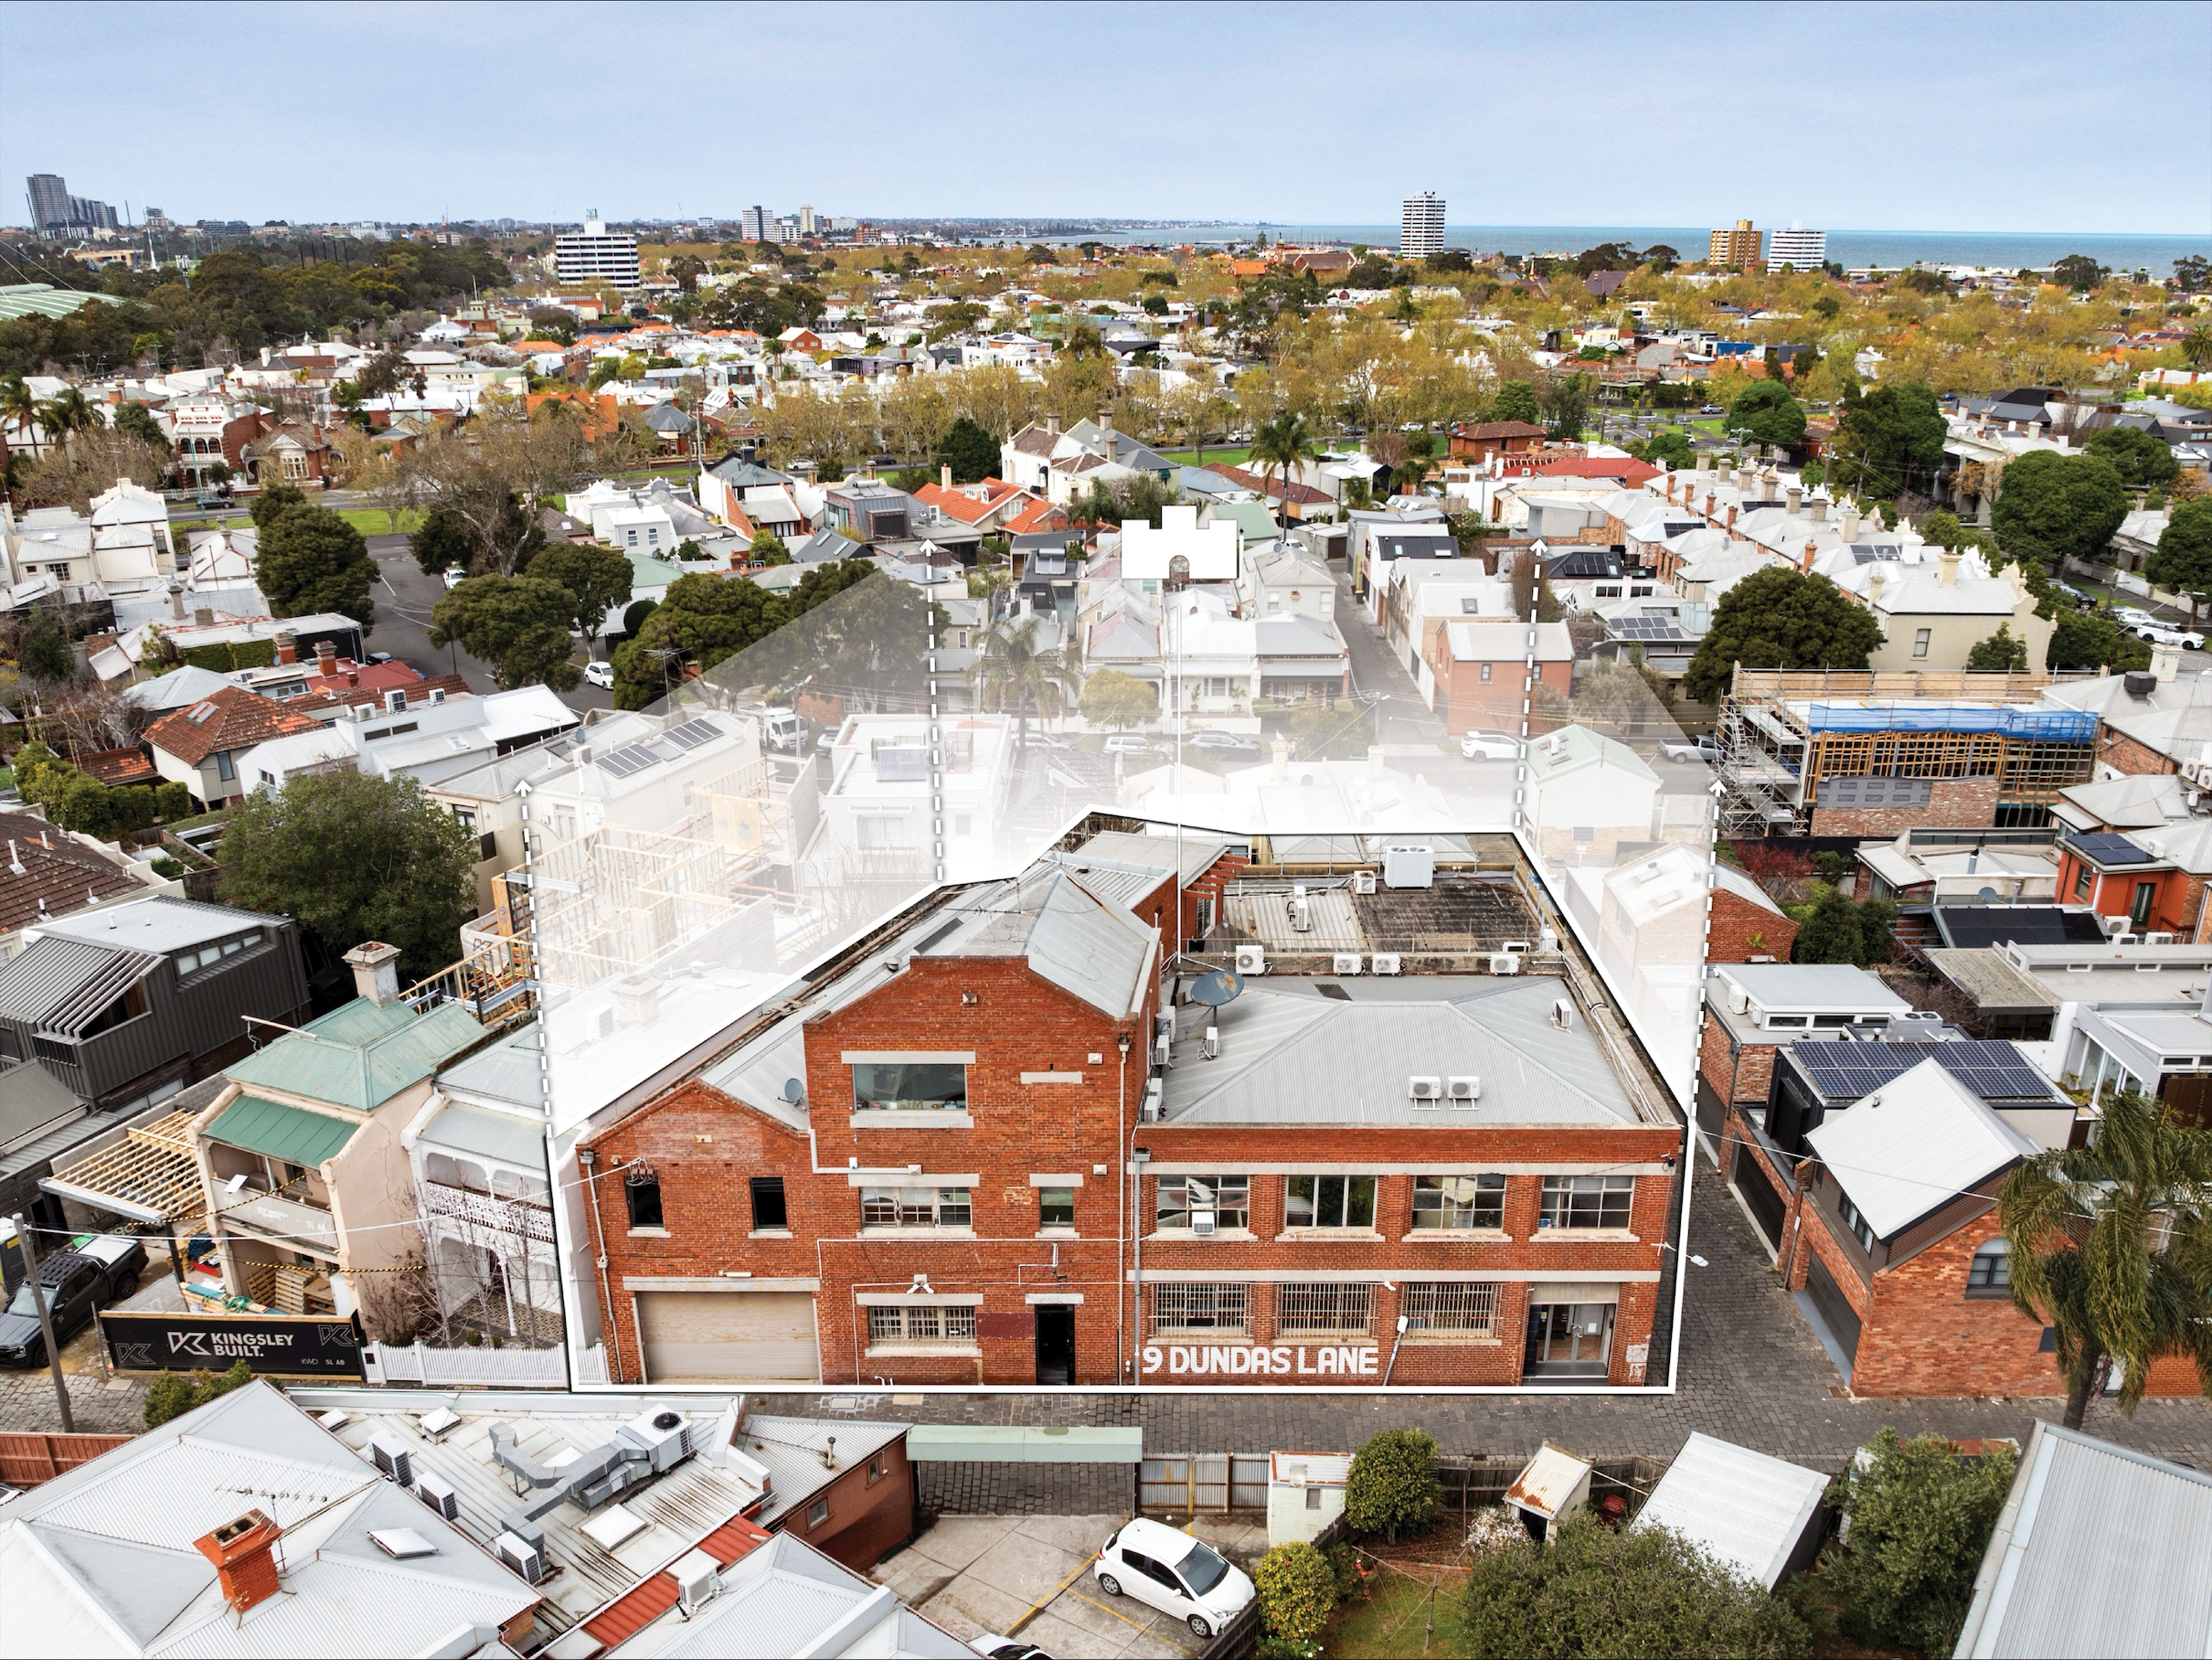
The property occupies a 525sqm freehold holding with approximately 1,089sqm of existing building area**, together with three street and laneway frontages, multiple vehicle access points and substantial existing floorplates. The campaign specifically identifies boutique development or luxury single-dwelling potential, subject to approval.
A rare canvas in Albert Park
Albert Park has become one of Melbourne’s most coveted locations for prestige residential buyers and downsizers seeking the combination of village amenity, proximity to the CBD, the beach, Albert Park Lake, St Vincent Gardens and the established hospitality and retail offering of Bridport Street.
Yet the very residential character that makes Albert Park so desirable also makes it difficult to assemble the scale required to create substantial new luxury residences.
Advise Transact Managing Director Mark Wizel, whose firm is managing the transaction on behalf of Mushroom Group, said this scarcity was fundamental to the development story.
“The prestige downsizer market wants location and amenity, but it also wants space. People coming from significant family homes generally don’t want to compromise on generous living areas, garaging, entertaining space or privacy simply because they are downsizing.
“Albert Park provides an extraordinary lifestyle, but finding a property with the physical scale to deliver that type of product is exceptionally difficult. Dundas Lane potentially gives somebody that canvas.
“Whether the next owner ultimately creates one extraordinary residence or explores a boutique collection of substantial homes, there is an opportunity here to create a residential product that is very difficult to replicate in this part of Melbourne.”
Architecture that lends itself to reinvention
Architect Stephen O’Connor AIA, Director of O’Connor and Houle, has studied the building and its surrounding context and believes its industrial origins are among its greatest attributes.
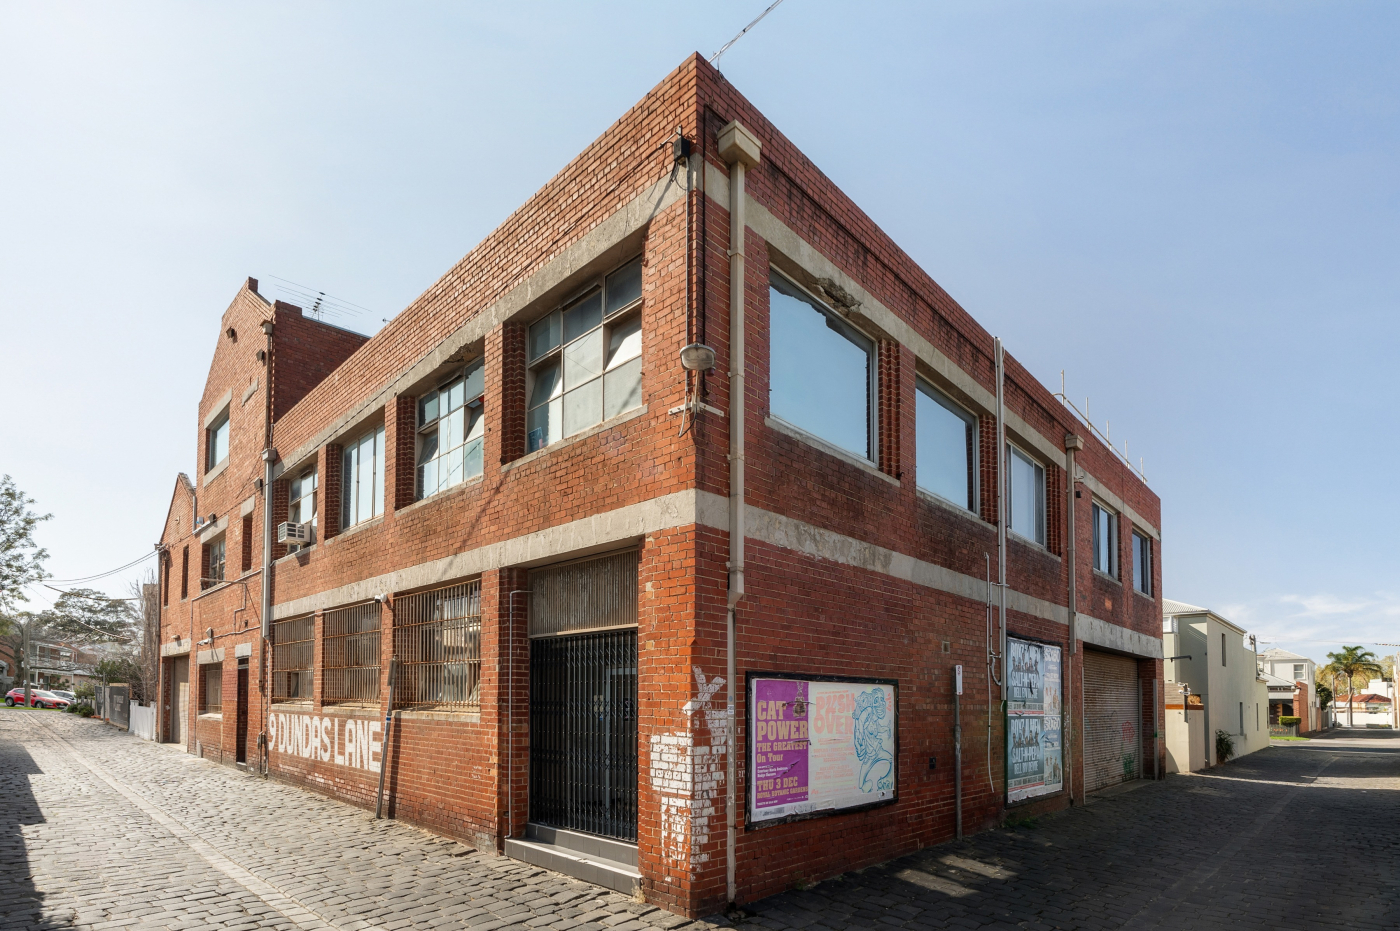
O’Connor describes old brick factories and warehouses as “liberated building forms”, characterised by wide spans, generous volumes and abundant natural light.
At Dundas Lane, the three-storey component rises above much of the surrounding neighbourhood, providing outlooks towards the city to the north and across the rooftops towards the bay to the south.
Having studied the property, O’Connor believes its expansive floorplan could lend itself to a significant expansion of the uppermost floor, while its three frontages provide opportunities for light, ventilation and vehicle access. He considers the building capable of becoming a substantial luxury urban residence, multiple luxury homes or supporting other potential uses.
All potential development remains subject to the relevant approvals.
“Character you can’t manufacture” Stonebridge Director Dylan Kilner said the combination of industrial architecture, scale and Albert Park location was increasingly difficult to find.
“There’s a real character to this building that you can’t manufacture. It started life as a biscuit factory, and those industrial bones, the volume, brickwork and warehouse proportions are exactly what have made it work as a creative headquarters for so long,” Mr Kilner said.
Kilner said opportunities to acquire converted industrial buildings of this scale within tightly held inner-Melbourne residential locations were becoming increasingly scarce.
“Buyers looking for a converted warehouse with genuine history, rather than a new building designed to replicate that character, don’t get many opportunities like this in Albert Park.”
From Music landmark to Residential legacy
Rather than approaching 9 Dundas Lane as a conventional cleared development site, its red-brick elevations, steel-framed windows, warehouse volumes and connection with Australia’s creative industries provide an opportunity for its next owner to retain and reinterpret the building’s character.
The property began life as a biscuit factory before Mushroom Group established its headquarters there in 1980. Its next chapter could be very different.
For a developer, architect or private buyer, the opportunity is to combine scale, character, three frontages, potential views and one of Melbourne’s most tightly held prestige residential locations to create something that would be extraordinarily difficult to reproduce from the ground up.
For more than four decades, 9 Dundas Lane has been synonymous with Australian music. Its next act could see it become one of Albert Park’s most distinctive residential addresses.
9 Dundas Lane, Albert Park is being offered for sale by Public Expressions of Interest closing Thursday, 29 October at 12.00pm, through Marshall White in conjunction with Stonebridge, acting under instructions from Advise Transact.
All areas approximate. Development, conversion and alternative-use opportunities are subject to council and other relevant approvals.
View the listing here >> https://www.developmentready.com.au/properties/9-dundas-lane-albert-park-vic-3206-265750